

2108 Ridge Pine RdEdmond, OK 73034

$439,900
Status: ActiveReady October 26, 2026
- 4Beds
- 2Full Baths
- 1Half Baths
- 2,117Sq Ft
- 3Car Garage
- 1Stories
Community: The Preserve at CovellFloor Plan: Galatians
Schedule A Showing
Schedule A VIP Tour
Our Team is Here to Help
Description
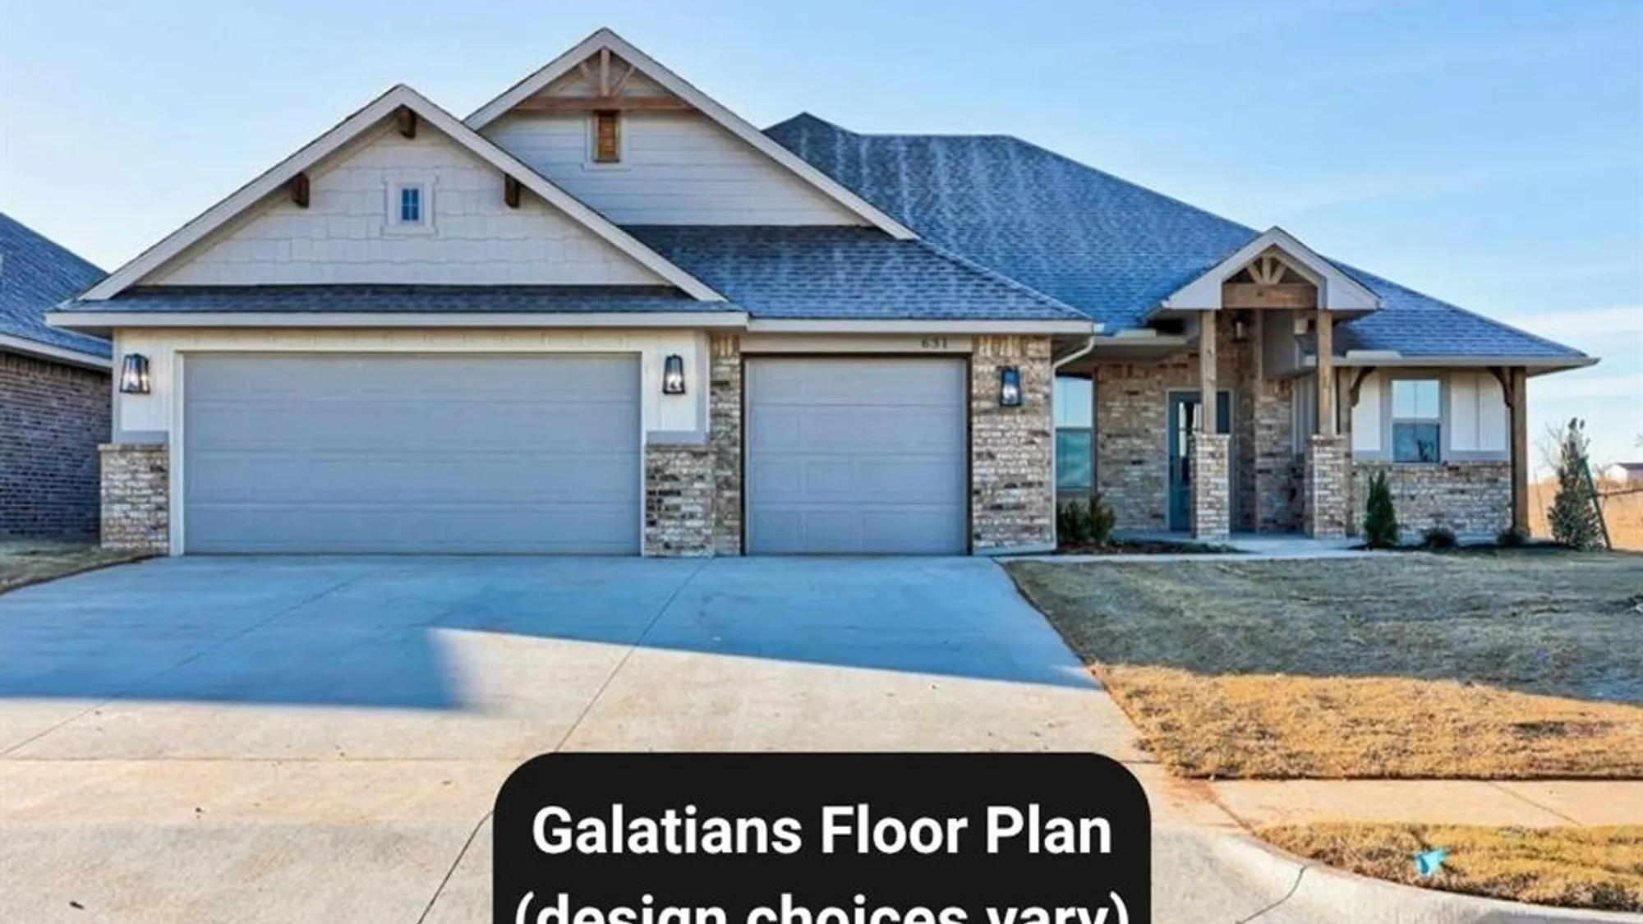
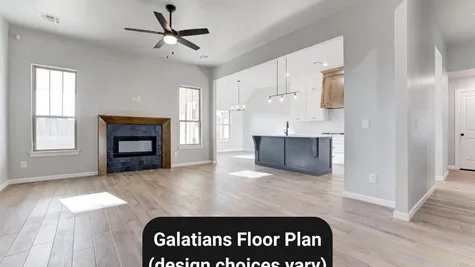
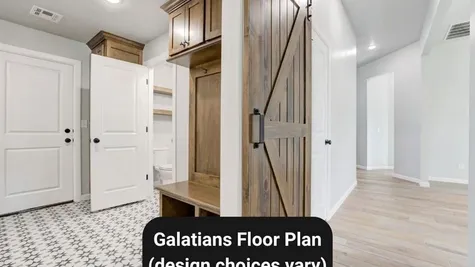
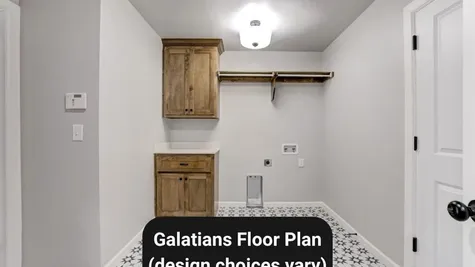
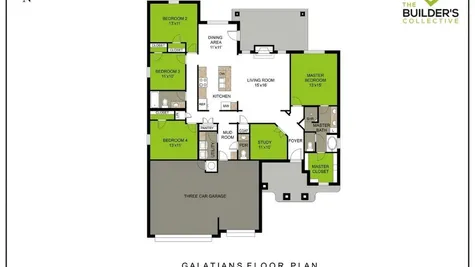
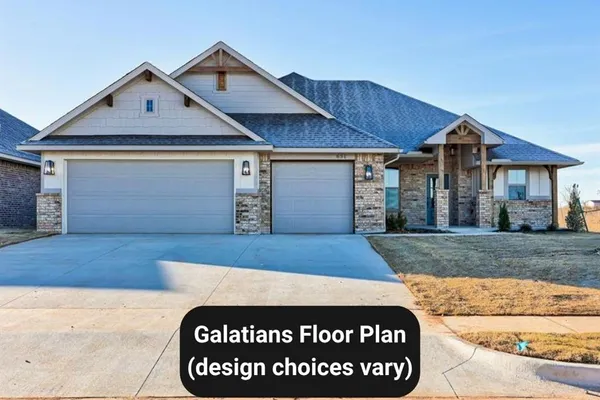
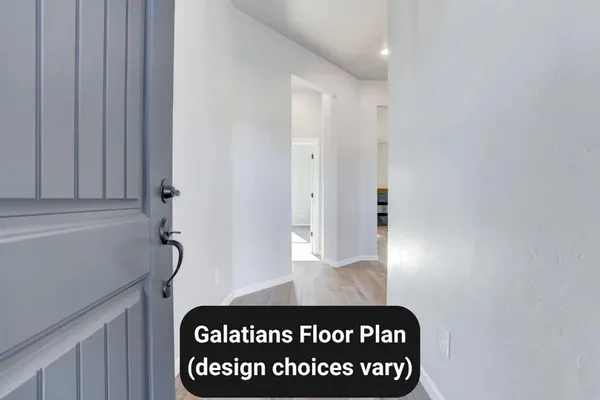
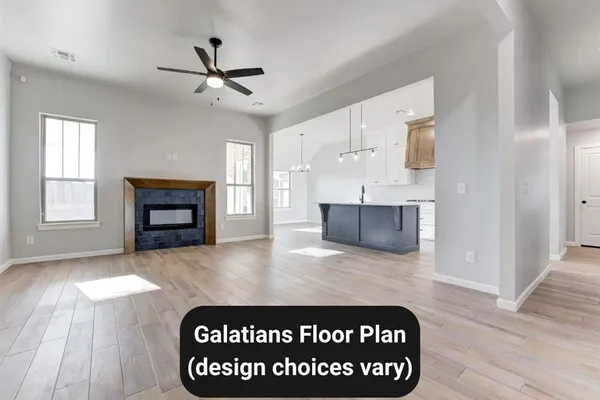
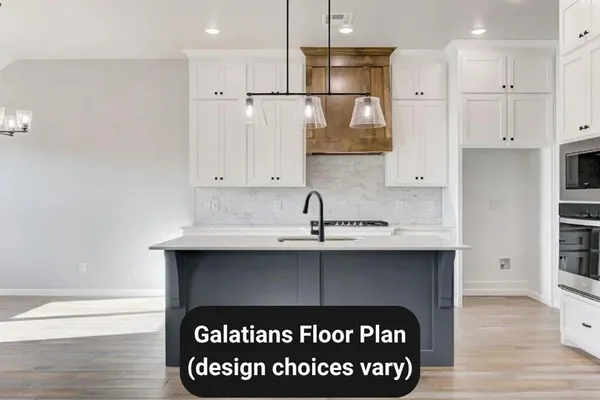
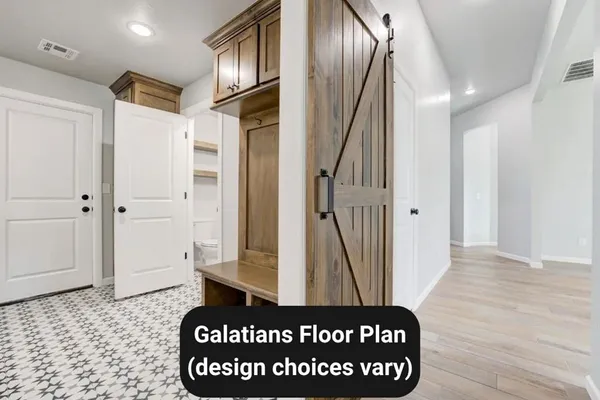
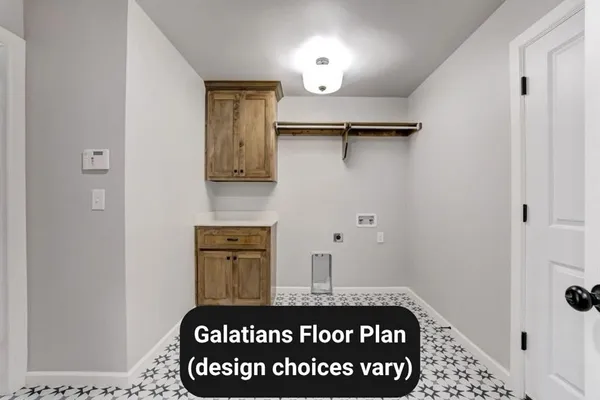
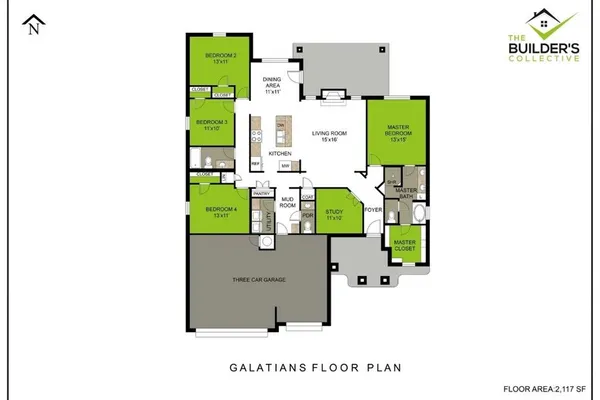
Ask about our incentives! The Galatians floor plan offers 2,117 square feet of thoughtfully designed living space with 4 bedrooms, 2.5 bathrooms, a private study, and a 3-car garage. The open-concept layout connects the living room, kitchen, and dining area, featuring a large island, walk-in pantry, and mudroom for everyday convenience. The primary suite includes a spacious bedroom, spa-style bathroom with dual vanities and a soaking tub, and a walk-in closet with direct access to the laundry room. Three secondary bedrooms and a dedicated study provide flexibility for families or remote work, while the covered back patio creates the perfect outdoor retreat. The Galatians combines modern functionality with classic Oklahoma style.
Floor Plan

Photo Gallery

Specifications
- Address2108 Ridge Pine Rd
- City, St, ZipEdmond, OK 73034
- Bedrooms4
- Full Baths2
- Half Baths1
- Sq Ft2,117
- Price$439,900
- CommunityThe Preserve at Covell
- PlanGalatians
- StatusActive
- MLS#1241276
- Garages3-Car
- Master Bedroom LocationMain Floor
Schools
- School Redbud Elementary
- School Central Middle School
- School Edmond Memorial High School
Map & Directions
Enter the Preserve @ Covell Valley from E. Covell Rd. Traveling S. on Preserve Edge Dr. Take the 2nd Left onto Forest Edge Dr, then
right on Ridge Pine Rd.