

11900 Rockbed DrYukon, OK 73099

$349,900
Status: PendingReady October 31, 2026
- 4Beds
- 2Full Baths
- 1,838Sq Ft
- 3Car Garage
- 1Stories
Community: Surrey HillsFloor Plan: David
Schedule A Showing
Schedule A VIP Tour
Our Team is Here to Help
Description
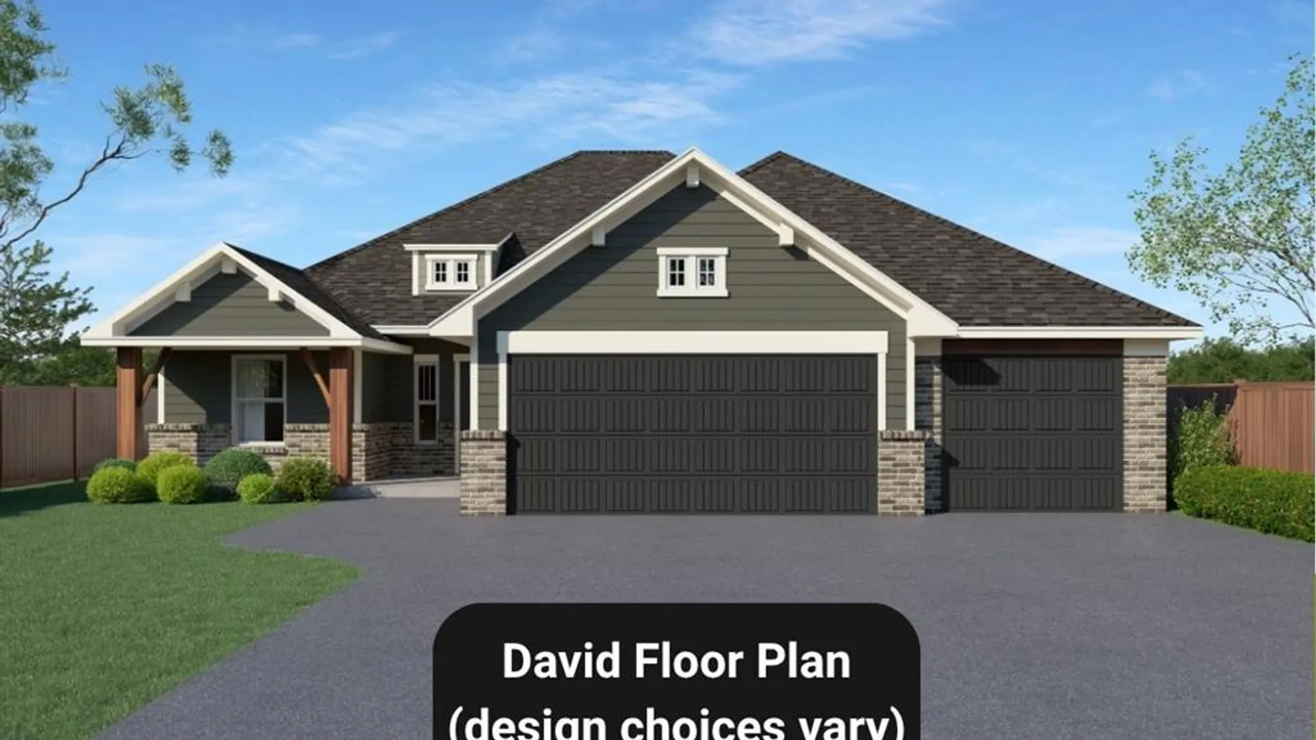
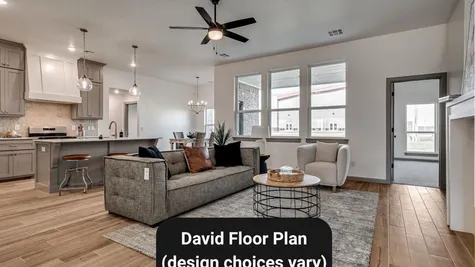
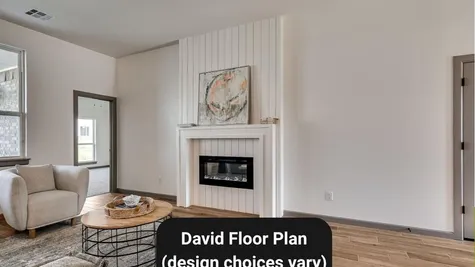
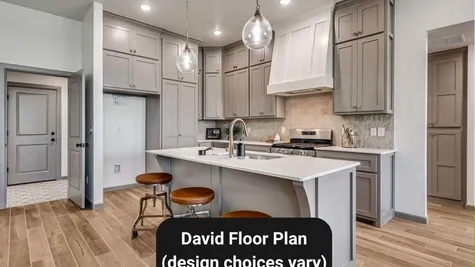
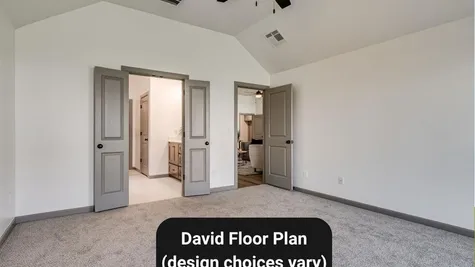
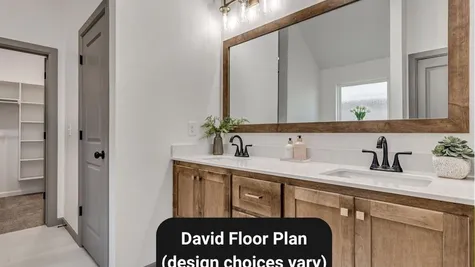
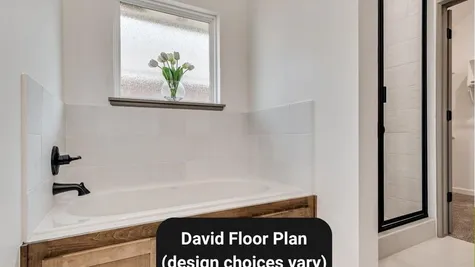
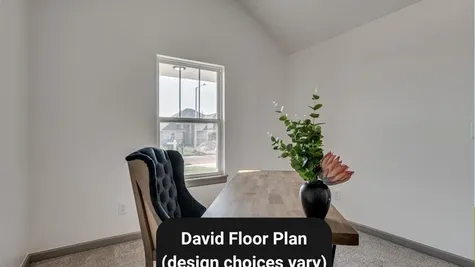
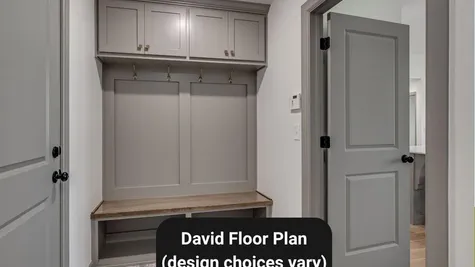
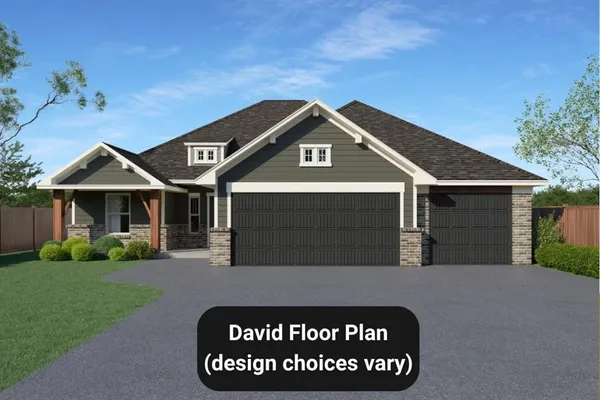
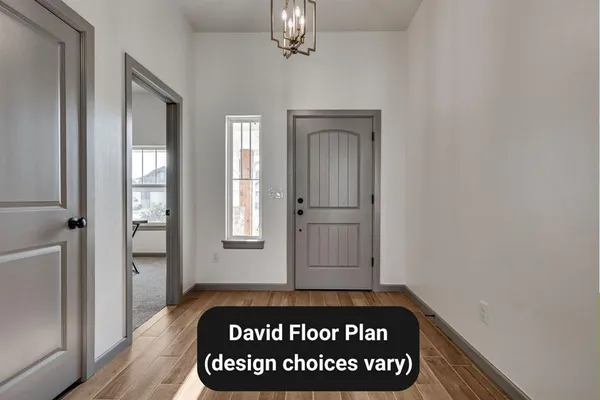
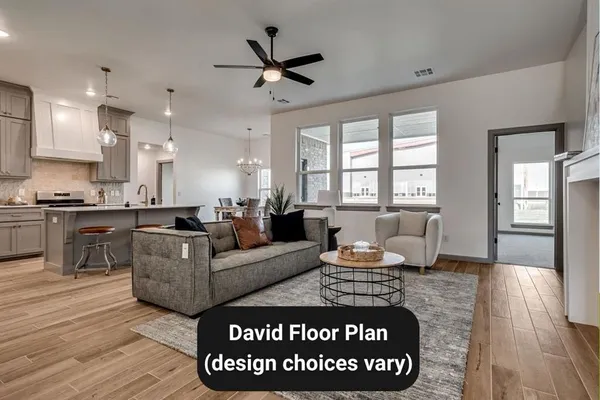
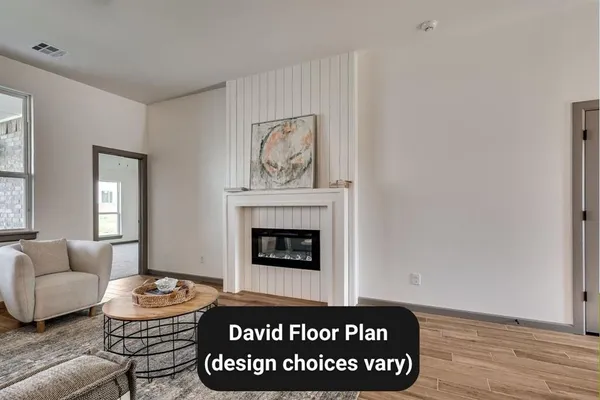
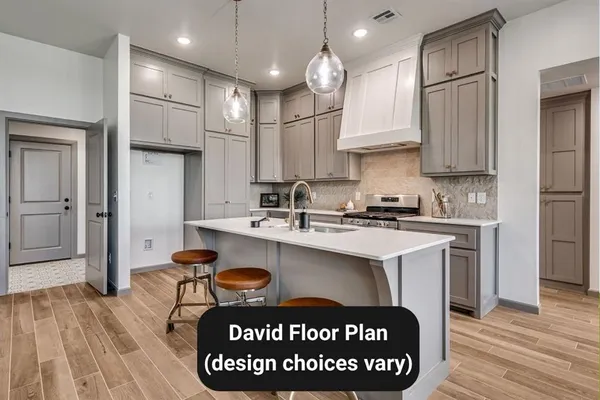
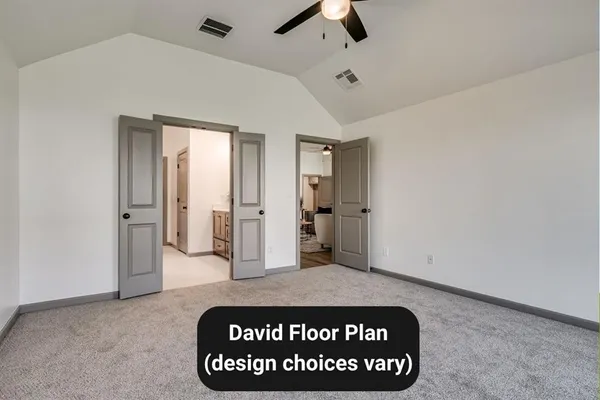
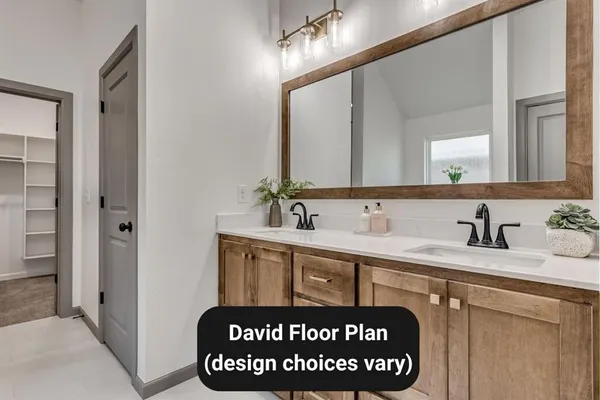
Ask about our incentives! The David is a 1,838 sq open floor plan that offers 3 bedrooms plus a study (or 4th bedroom), 2 baths, and a 3-car garage. The spacious living room features an electric fireplace, the kitchen boasts an island and walk-in pantry, and the private primary suite includes double vanities and a large walk-in closet. Craftsman exterior with timeless curb appeal in a highly sought-after location. Community amenities include a pool, workout/rec center, basketball courts, and playground.
Photo Gallery

Specifications
- Address11900 Rockbed Dr
- City, St, ZipYukon, OK 73099
- Bedrooms4
- Full Baths2
- Sq Ft1,838
- Price$349,900
- CommunitySurrey Hills
- PlanDavid
- StatusPending
- MLS#1239689
- Garages3-Car
- Master Bedroom LocationMain Floor
Schools
- School Yukon High School
Map & Directions
Please lock up tight and secure and please leave feedback! West of Mustang Rd off of NW 122nd.